Pumice Design / Architectural visualisation
Architectural visualisation.
Golden Bay / Aotearoa New Zealand
Photoreal stills and film from plans, a model or a sketch: architecture, interiors and products, rendered — so a place can be seen before it is built. From Golden Bay, Aotearoa New Zealand, for people anywhere.
- What
- Photoreal stills and film: daylight studies, materials and finishes, walk-throughs and fly-overs, product shots.
- For
- Anyone with plans, a model or a sketch of a building, an interior or a product that doesn’t exist yet.
- Where
- Golden Bay, at the top of the South Island, Aotearoa New Zealand — for people anywhere.
- Why Pumice
- Honest pictures, by the same hands from the first sketch to the last frame — and your plans kept out of AI services without your permission.
- After you write
- We listen first. Then one quote for the whole job, in NZD or AUD, agreed in writing before anything is built.
01 / RenderingArchitecture / Interiors / Products
Make it feel real before it is.
Architecture, interiors and products, rendered.
Photoreal stills and film from plans, a model or a sketch: daylight studies, materials and finishes, walk-throughs and fly-overs, product shots with no studio hire.
What you get
- Architectural and interior visualisation
- Product and packaging renders
- Animation and walk-through film
- Print and web resolutions
02 / The workKahu / Residential / 2026
Kahu.
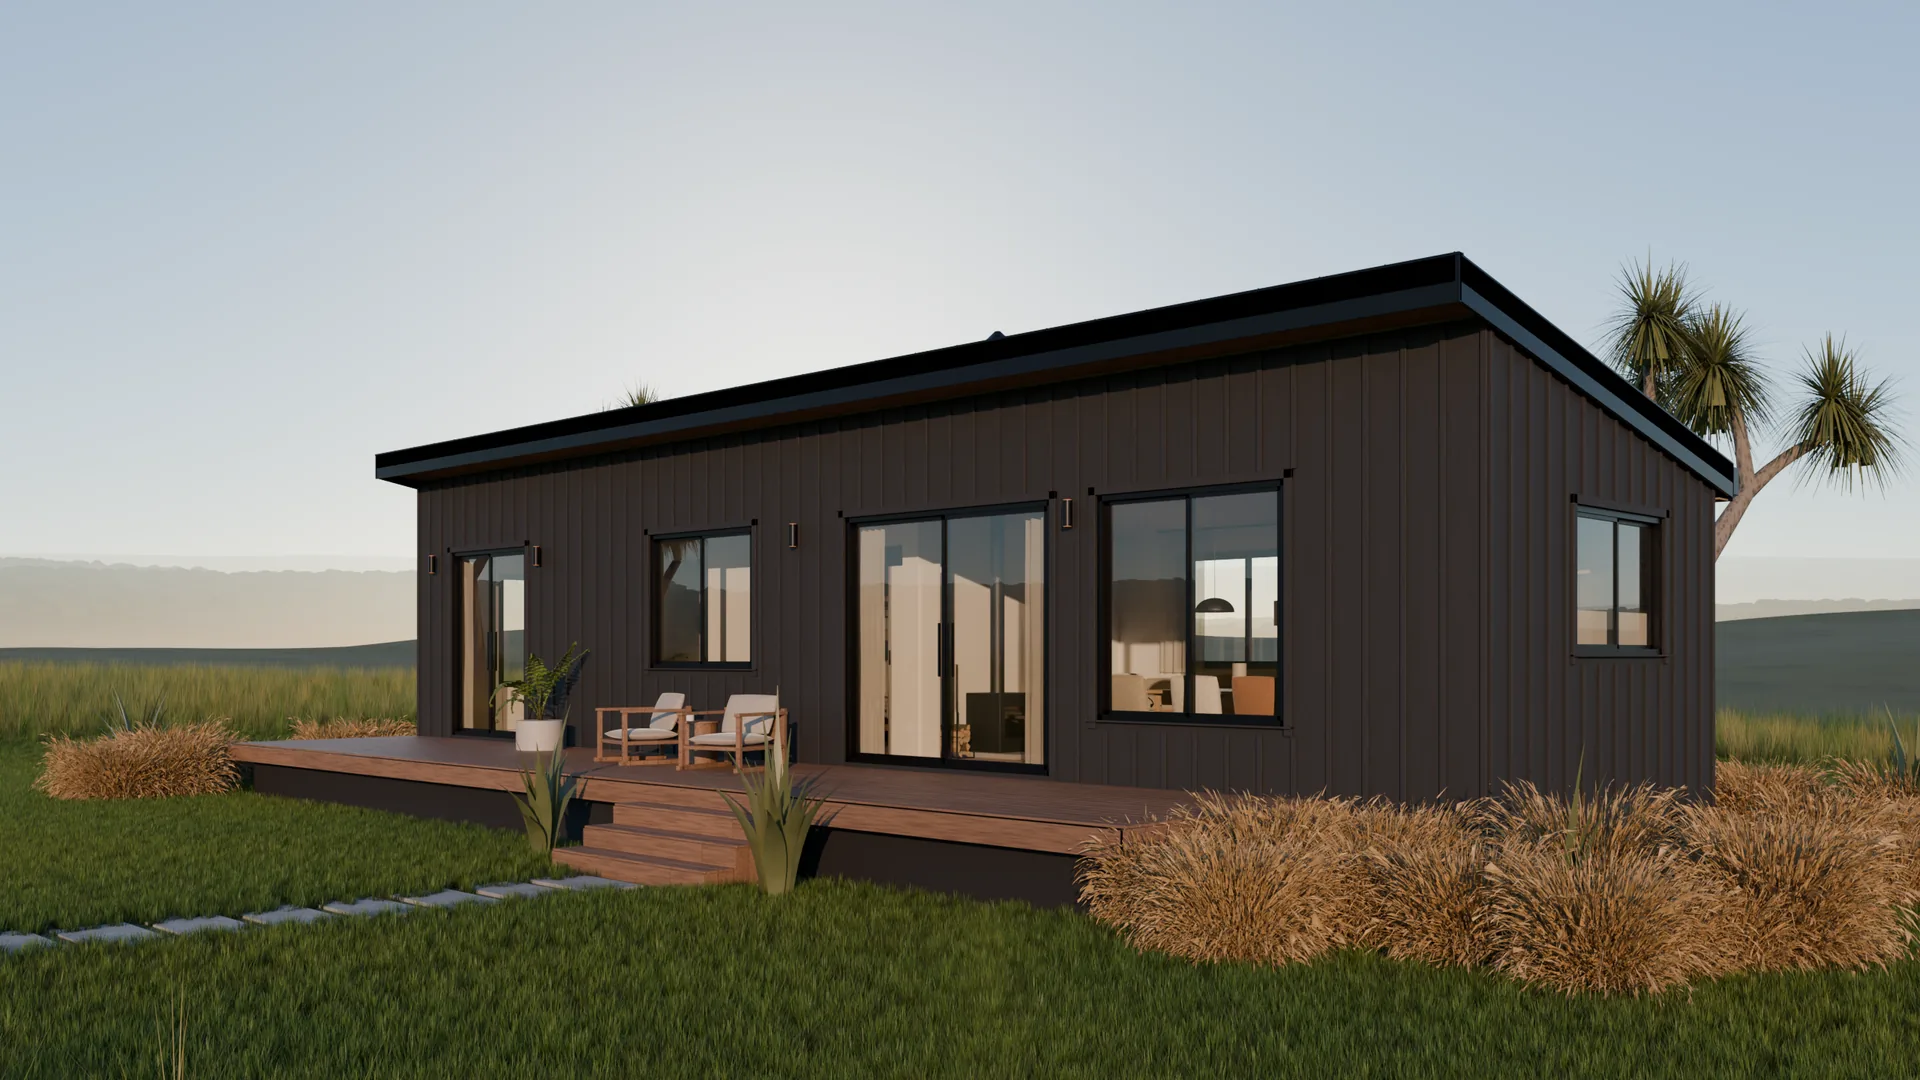
A floor plan is a promise that is hard to picture. Kahu’s was one A3 sheet; it is a place now — outside at golden hour and at dusk, inside in the midday sun, and as a 3D plan.
The drawing was read, not traced: every wall, opening and cabinet sits exactly where the plan puts it. What the plan didn’t say — how high, what of, how the light gets in — was designed, and is shown as a proposal rather than a decision.
Every picture comes from one model, made by one program from the plan: a change to the plan is a change to a number and a re-run, not a week of remodelling.
- 15 mby 4.46 — the plan, built to the millimetre
- 4,542lines read straight from the drawing
- 10pictures, all from one model
- 0walls traced by hand
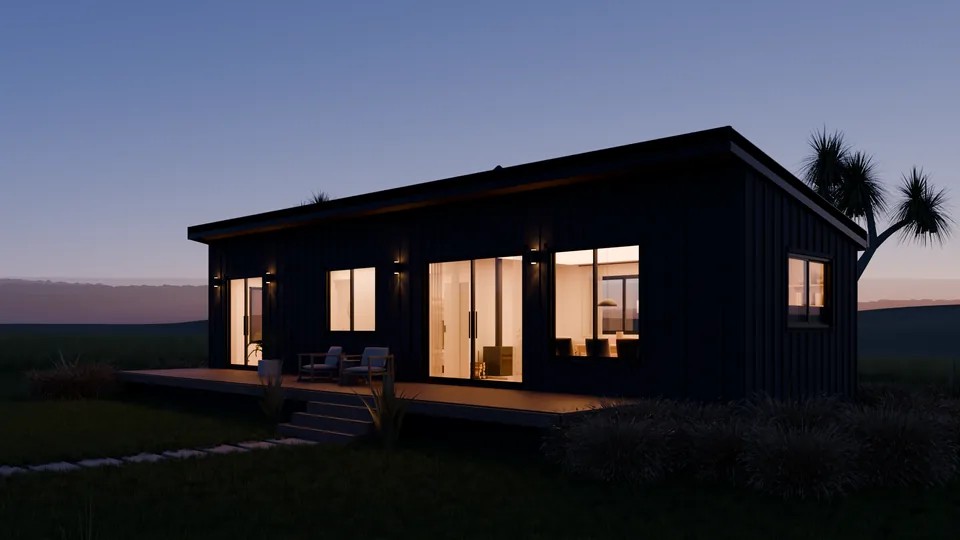
Dusk: every light in the house on. 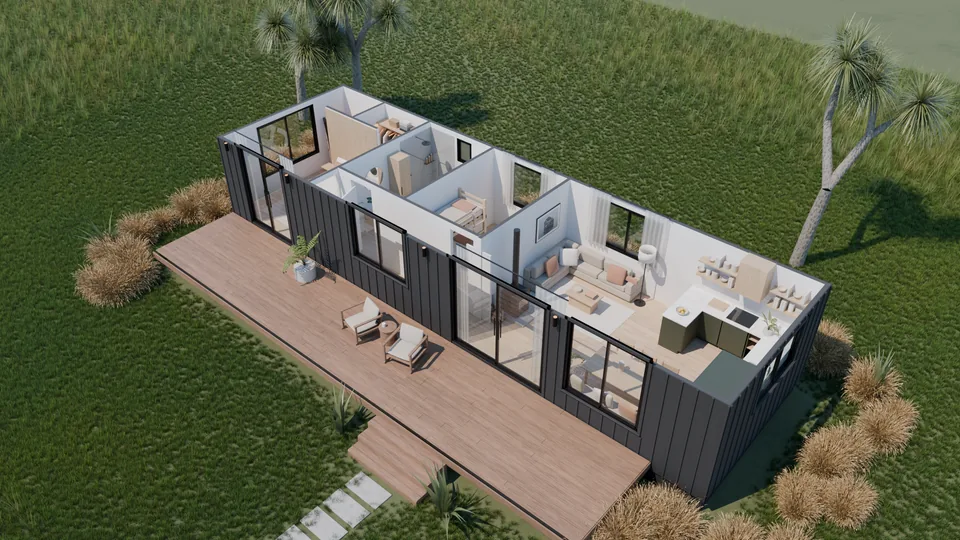
The whole house at once, the roof lifted. 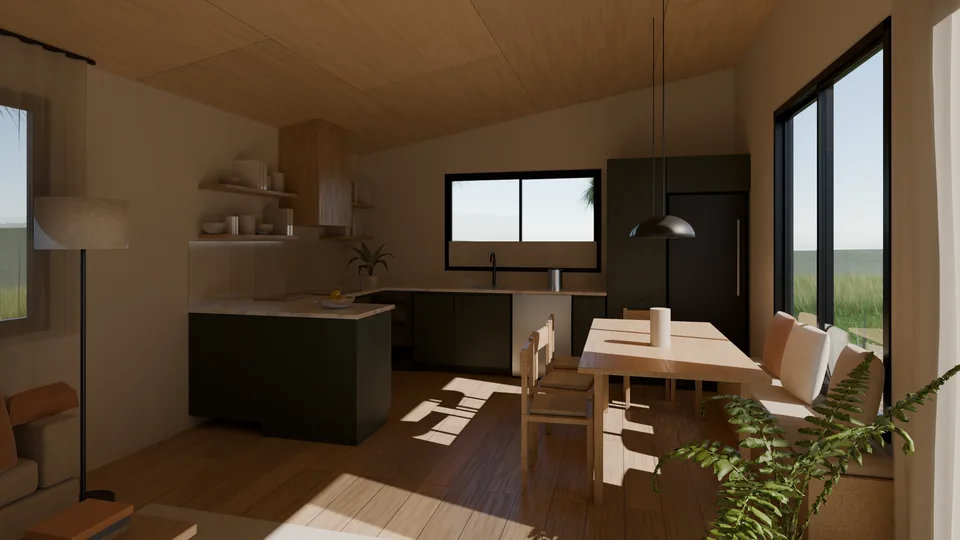
The kitchen as drawn, unit by unit. 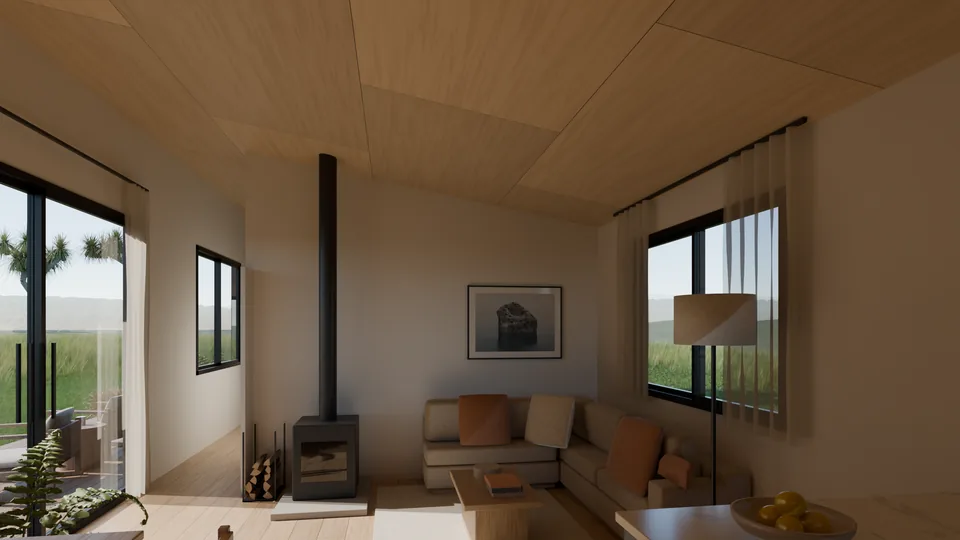
The lounge, and the wood burner. 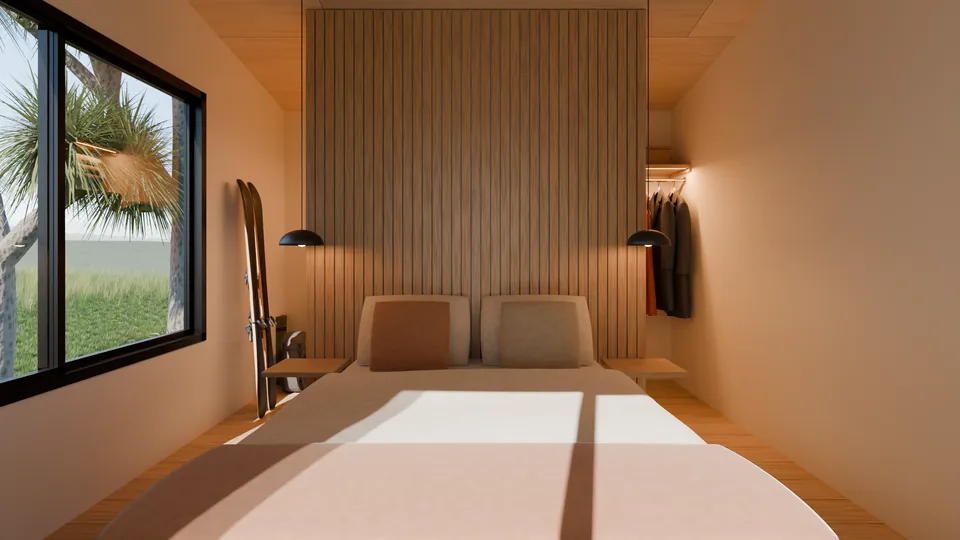
The main bedroom, in the midday sun. 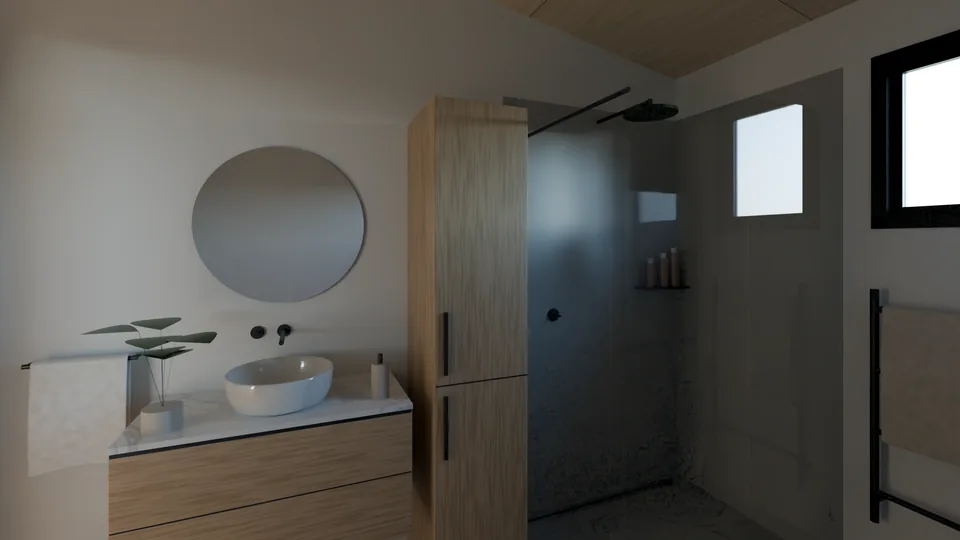
The bathroom from the door.
Why Pumice.
A small, independent studio in Golden Bay, Aotearoa: small on purpose.
Honest pictures
A visualisation shows the design as it will be built. We don’t use AI to invent views, finishes or landscaping that aren’t in the design — unless we’ve agreed it with you and say so on the image.
Your plans stay yours
We don’t put your confidential material — plans, drawings, unreleased work, personal information — into AI services without your permission.
The same hands
Designed, built and rendered by the same hands, from the first sketch to the last frame — and you watch it grow.
One fixed quote
One quote for the whole job, agreed in writing before anything is built, in NZD or AUD.
How it goesNZD or AUD
After you write.
Nothing is built before there is one quote for the whole job, agreed in writing.
Every project is quoted per project, in full, before it starts: one fixed quote for the whole job, in NZD or AUD, depending on where you are.
Discover
We listen first: what you have, who it is for, and what would make it work. No pitch theatre.
Define
One clear direction, and one quote for the whole job, agreed in writing before anything is built.
Create
Designed, built and rendered by the same hands, and you watch it grow.
Refine
Launch is the middle, not the end: we measure, tune, and keep it fast.
Or write to hello@pumice.nz
Questions.
Before a project starts.
What do you need from me to start?
Plans, a model or a sketch. Kahu began as one A3 floor plan out of AutoCAD.
What do I get?
Photoreal stills and film — architectural and interior visualisation, product and packaging renders, animation and walk-through film — at print and web resolutions.
What if the design changes?
Kahu’s pictures all come from one model, made by one program from the plan: a change to the plan is a change to a number and a re-run, not a week of remodelling.
Will the pictures show what will be built?
Yes: a visualisation shows the design as it will be built. On Kahu, what the plan didn’t say — how high, what of, how the light gets in — was designed, and is shown as a proposal rather than a decision.
How much does a visualisation cost?
There are no list prices. Every project is quoted per project, in full, before it starts: one fixed quote for the whole job, in NZD or AUD, depending on where you are.
What happens after I get in touch?
We listen first: what you have, who it is for, and what would make it work. No pitch theatre. Then one clear direction, and one quote for the whole job, agreed in writing before anything is built.
Also from us.
What else we make — each quoted, in full, once we know what it is.
- Web designDesigned and built from nothing.
- Website redesignThe site you have, made better.
- Interactive 3DWorlds that run in the browser.
How a project goes, and the studio behind it.Approach ↗About ↗All the work ↗