I — One sheet of paper
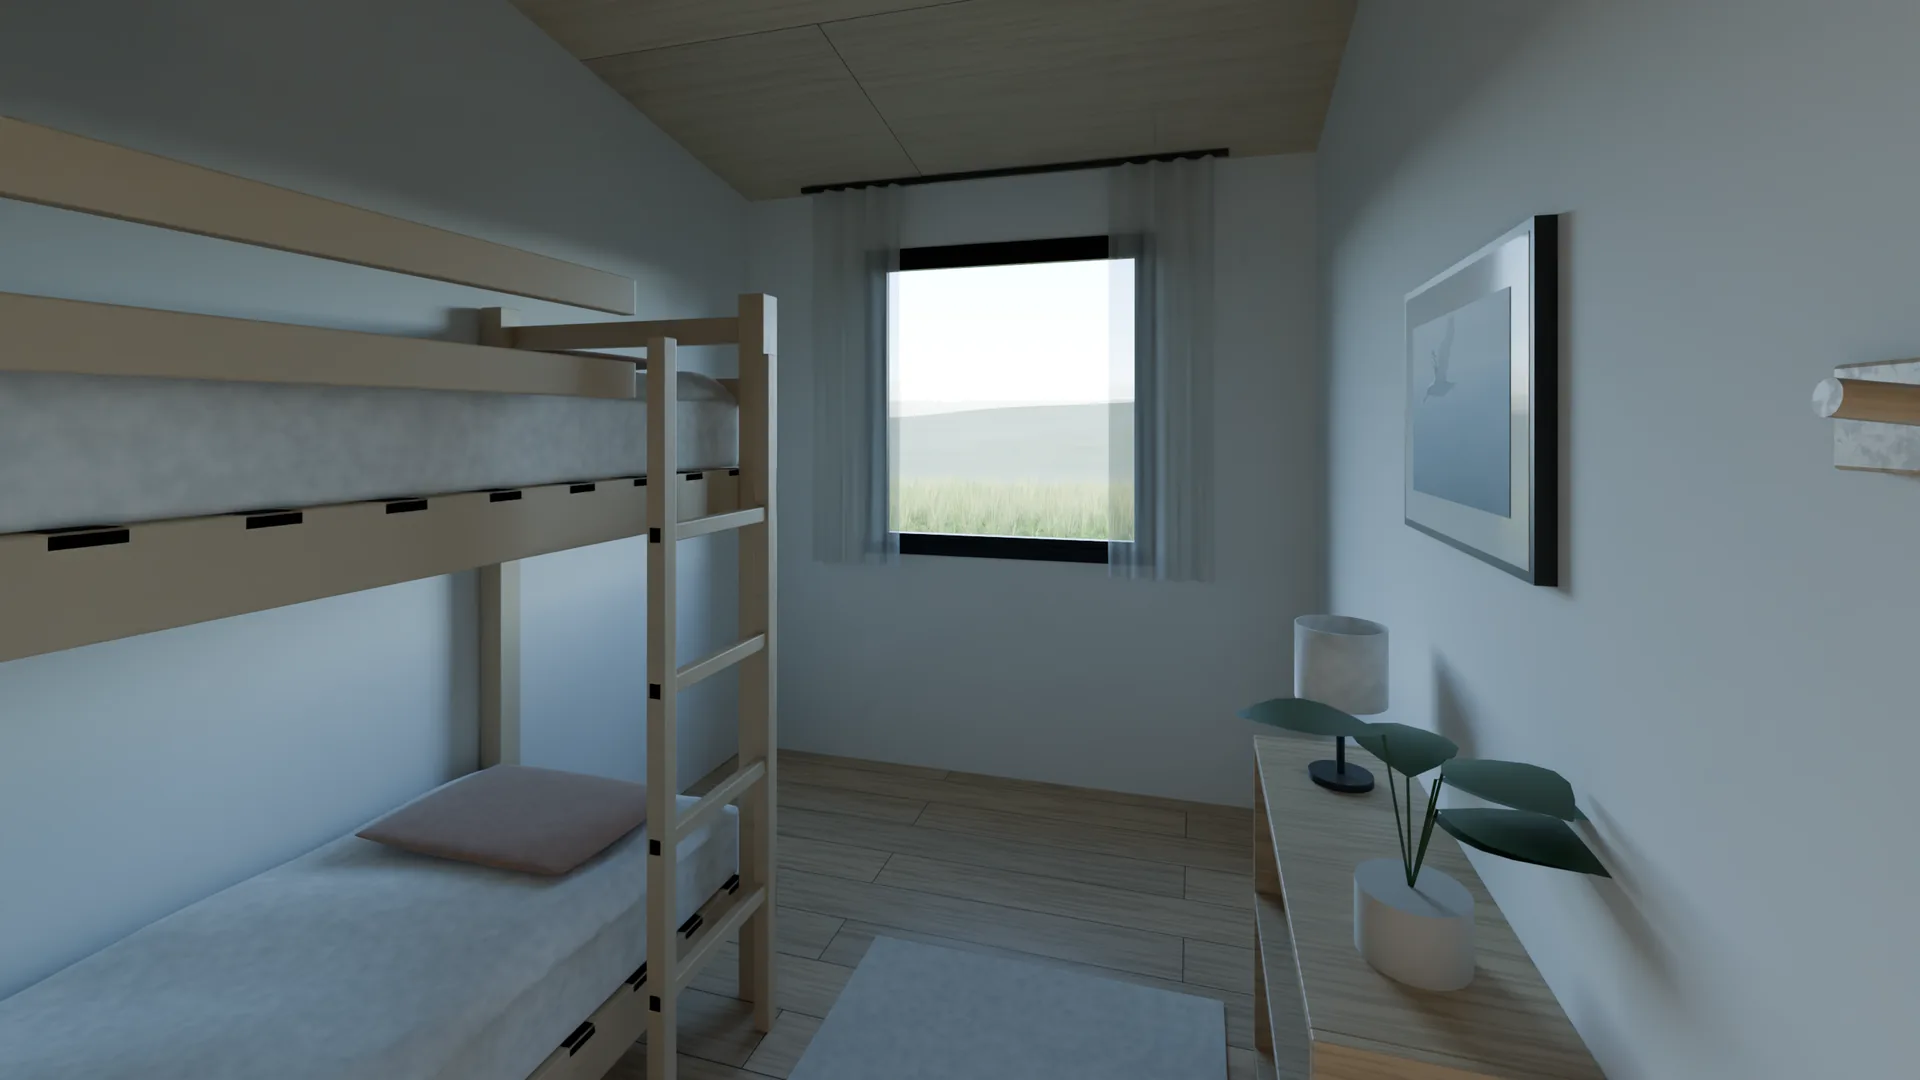
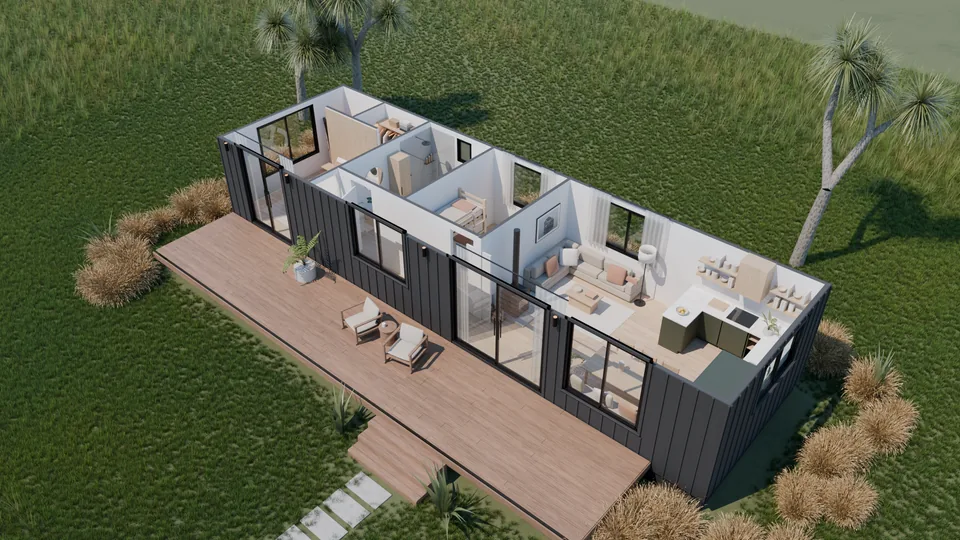
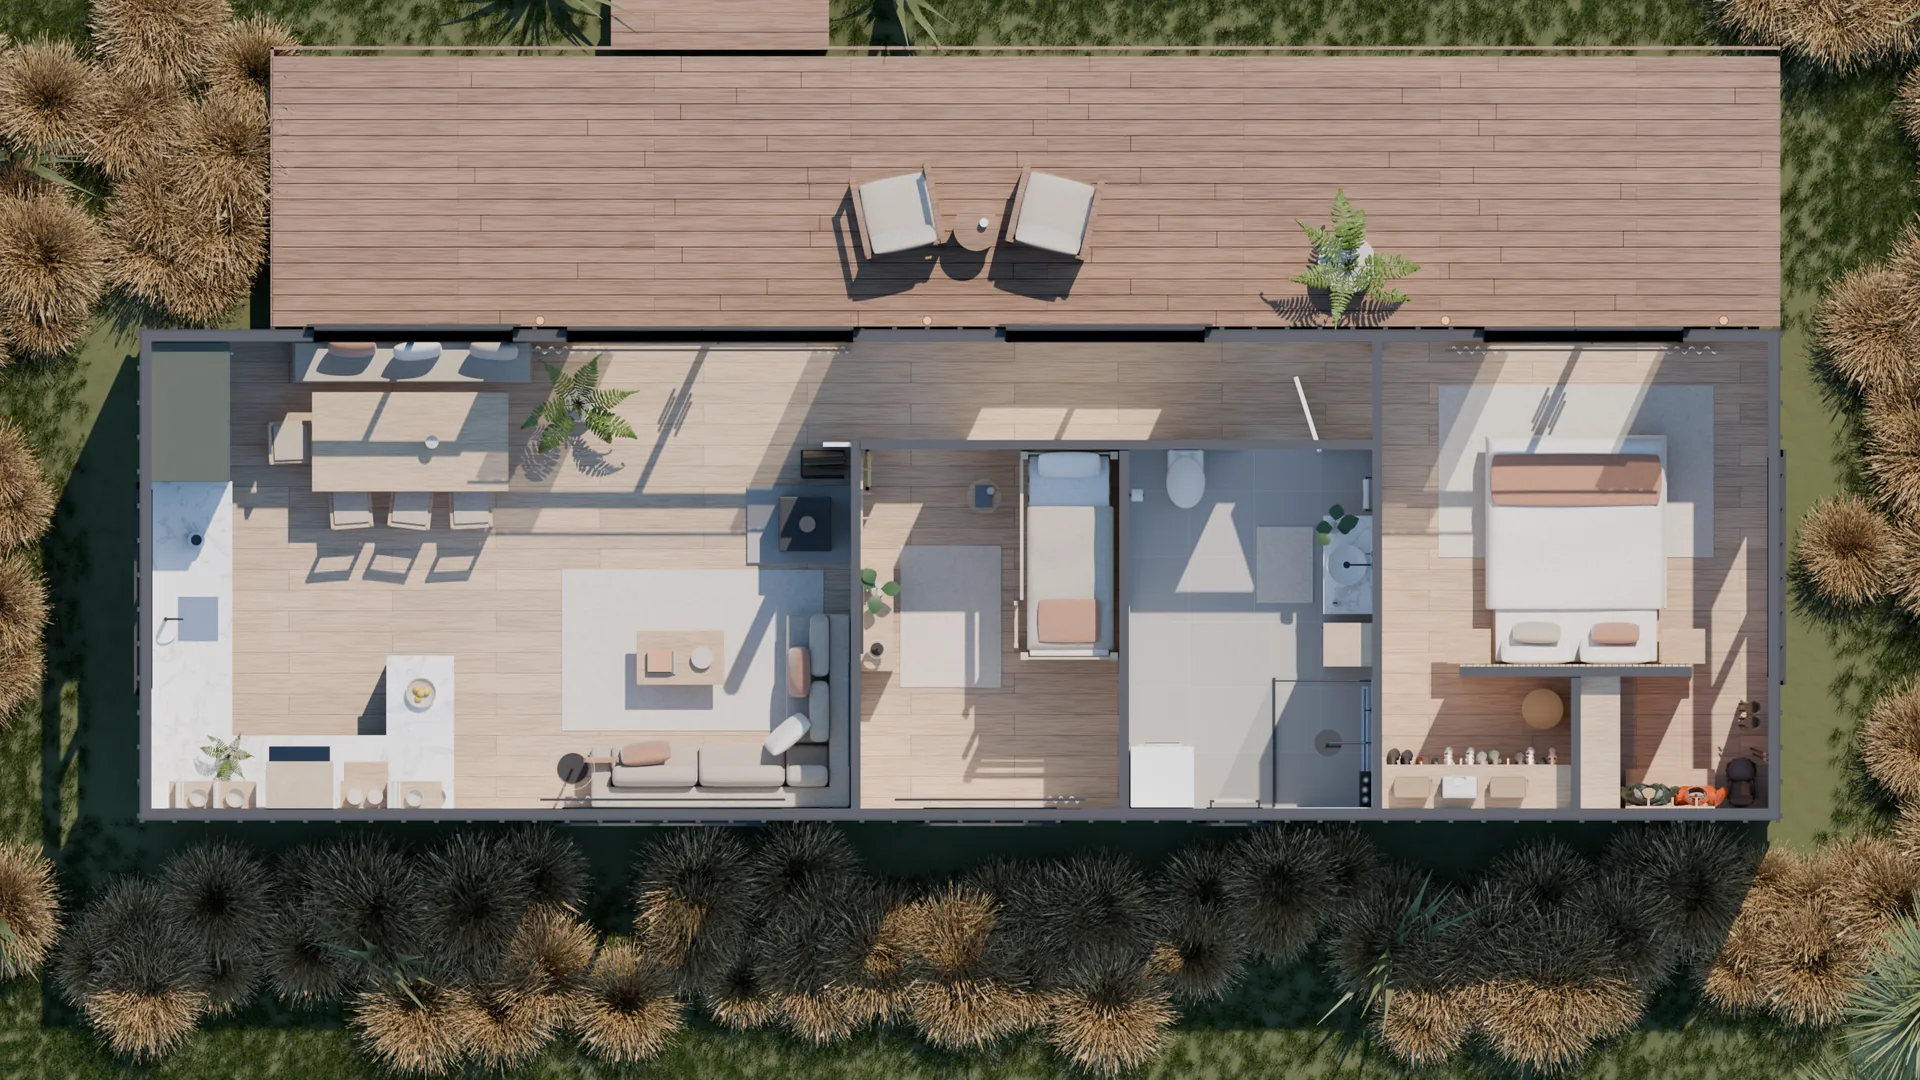
A floor plan is a promise that is hard to picture. Kahu arrived as one A3 sheet out of AutoCAD: fifteen metres by four and a half, a kitchen at one end, the main bedroom at the other, the second bedroom, the bathroom and the laundry between them, and a hallway along the side with the two big sliders.
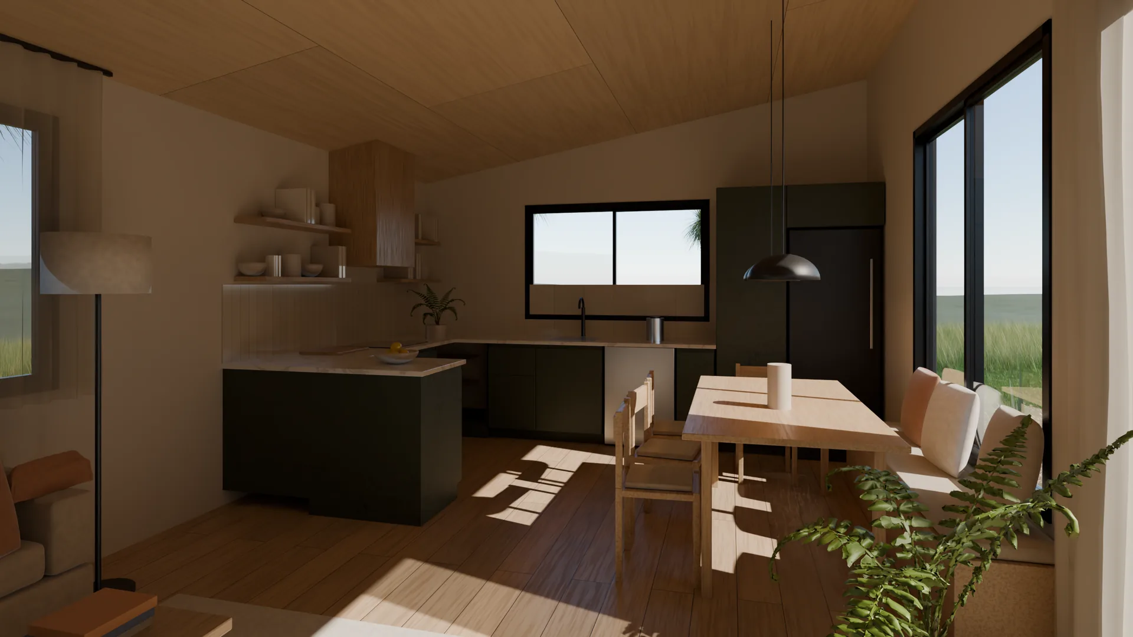
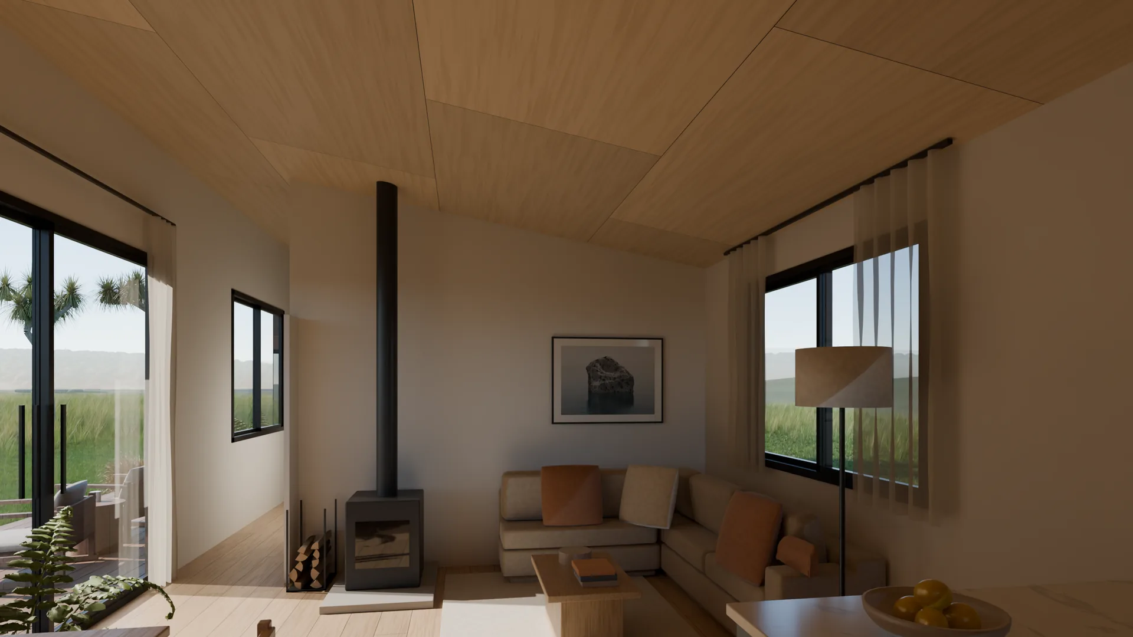
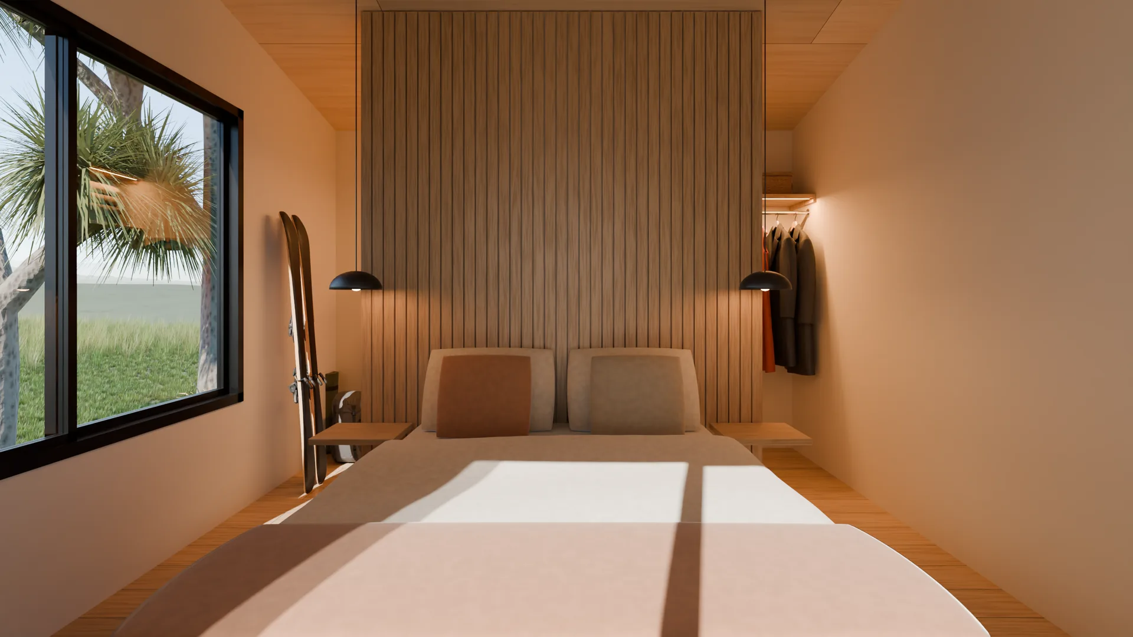
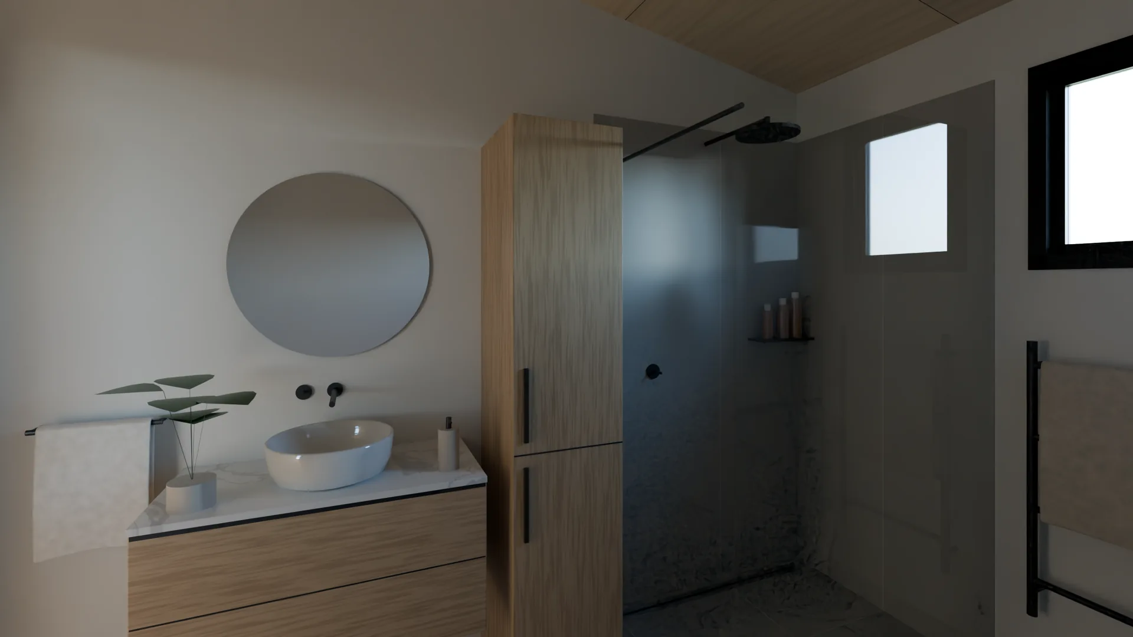
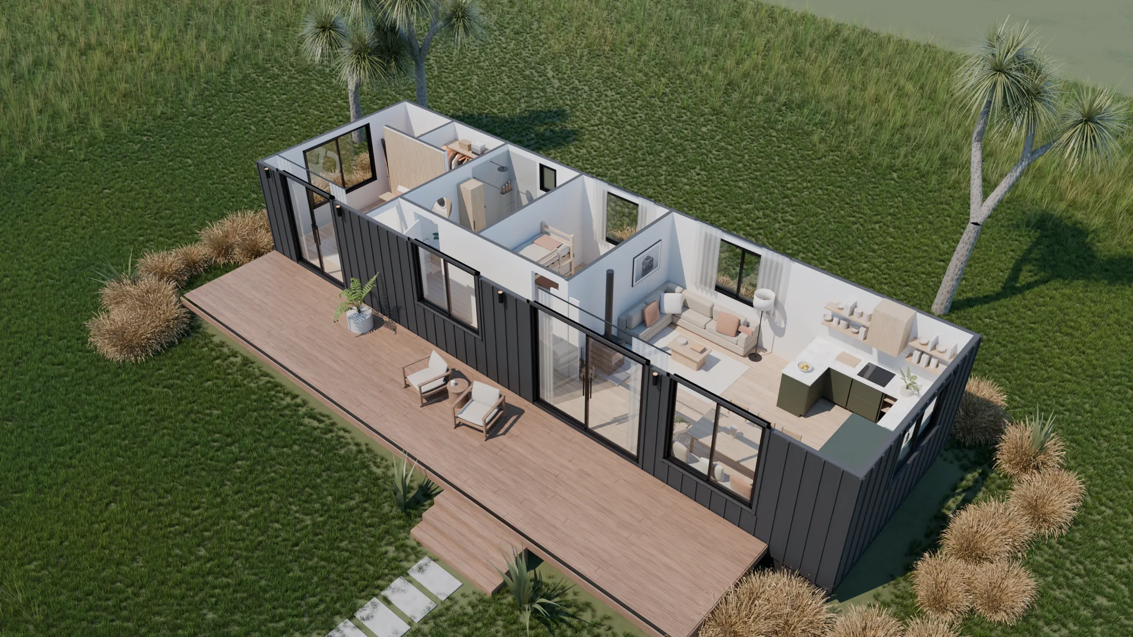
We did not trace it. The drawing’s own vectors were read — every line and every filled wall, 4,542 segments and 259 fills — and measured, at 0.9144 millimetres to a unit, against the plan’s own dimension strings until the fifteen metres came out at fifteen metres. Every wall, opening and cabinet in these pictures sits exactly where the plan puts it: the three-drawer return at the end of the kitchen, the 1200 × 900 shower, the queen bed on its two-metre headboard wall with a walk-in robe either side behind it.
II — What a plan does not say
A plan fixes where things are. It says nothing about how high, what of, or how the light gets in — so those were designed, and are shown here as proposals rather than decisions.
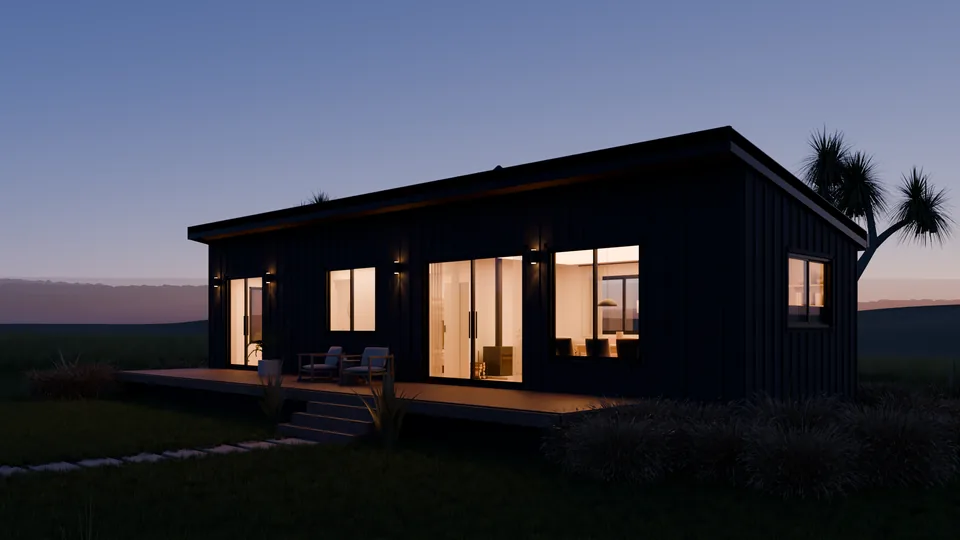
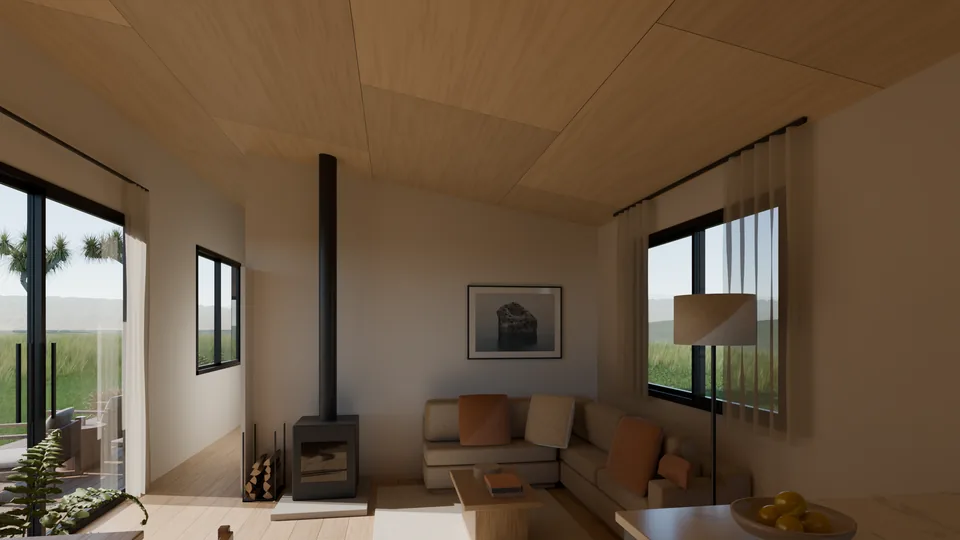
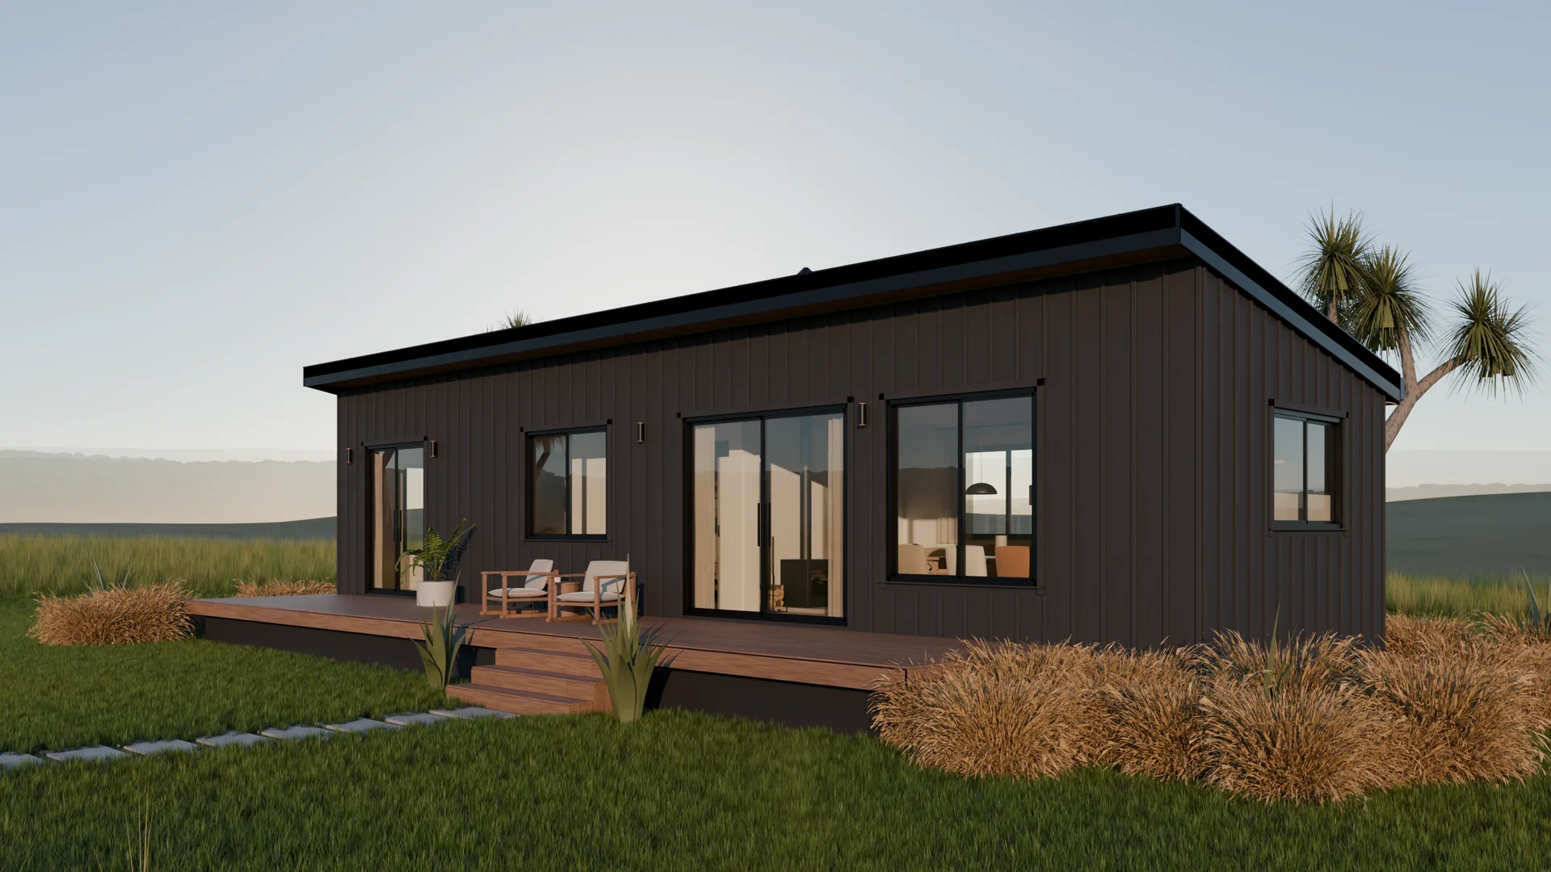
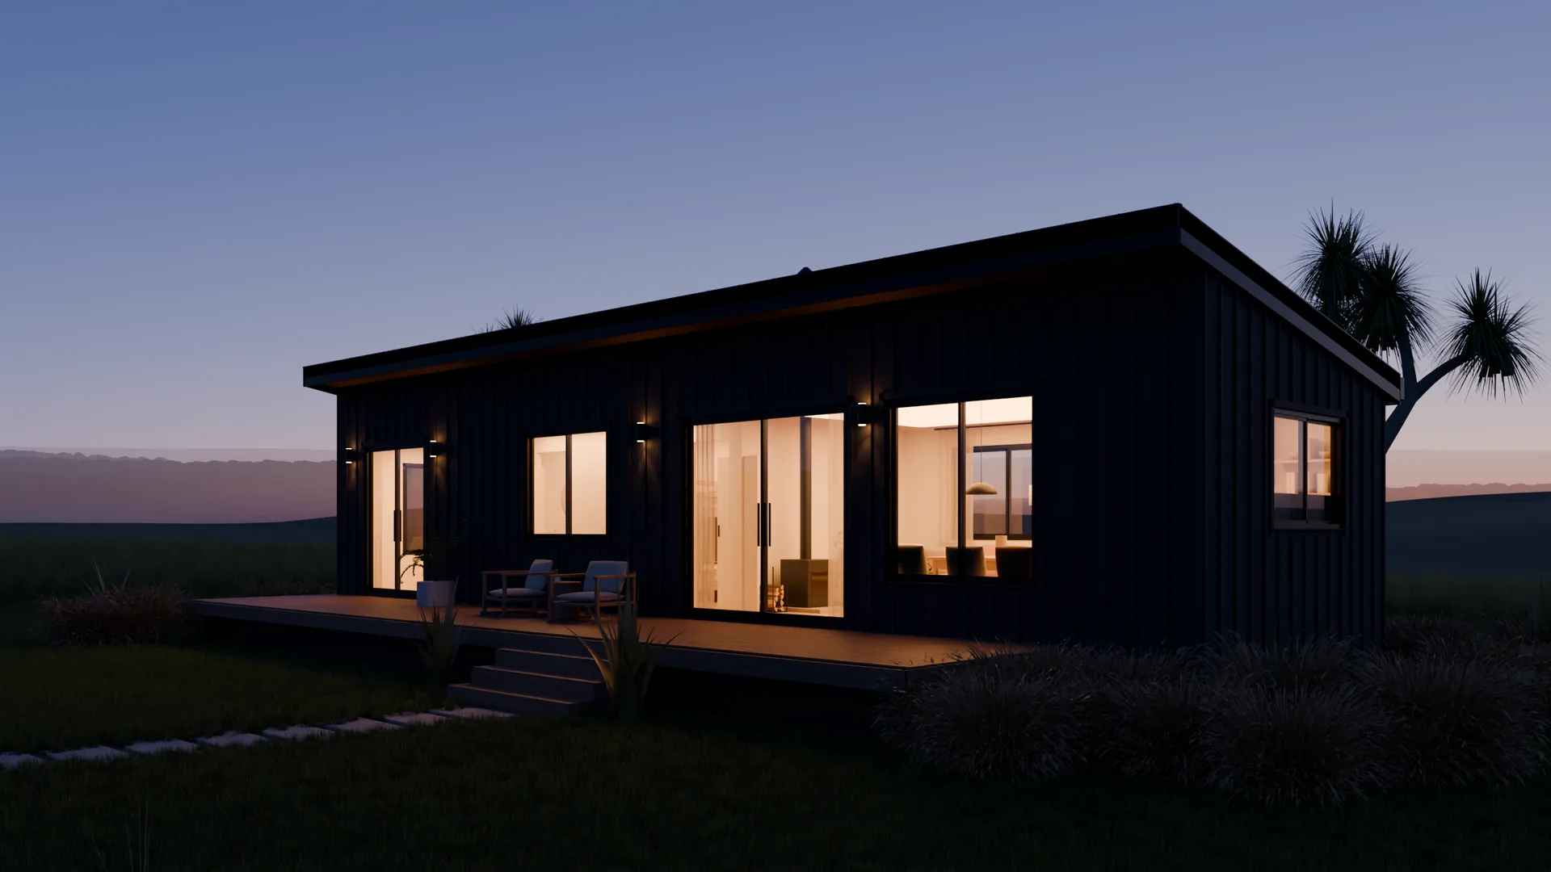
One roof plane at ten degrees, rising from the back wall to the deck, so the house opens toward the sun and the view; under it a raked ceiling lined in hoop-pine ply, about two and a half metres at the back wall and three and a quarter over the sliders. Black board-and-batten outside, a black standing-seam roof with its gutter along the low back edge, black joinery, a deep eave over the deck with cedar under it. A hardwood deck the length of the two sliders, on the north side, with steps down to the lawn from the lounge. Red tussock in drifts along the walls, harakeke by the steps, tī kōuka behind.
A plan fixes where things are. The rest is a proposal, and it looks like one — until it doesn’t.
III — One model, every picture
Everything in these images is made by one program from the plan — walls, cladding, joinery, furniture, the lawn blade by blade — so a change to the plan is a change to a number and a re-run, not a week of remodelling. The same scene is lit twice: low sun from the north-west for the evening pictures, and the sun high in the north for the rooms, falling through the sliders onto the oak.